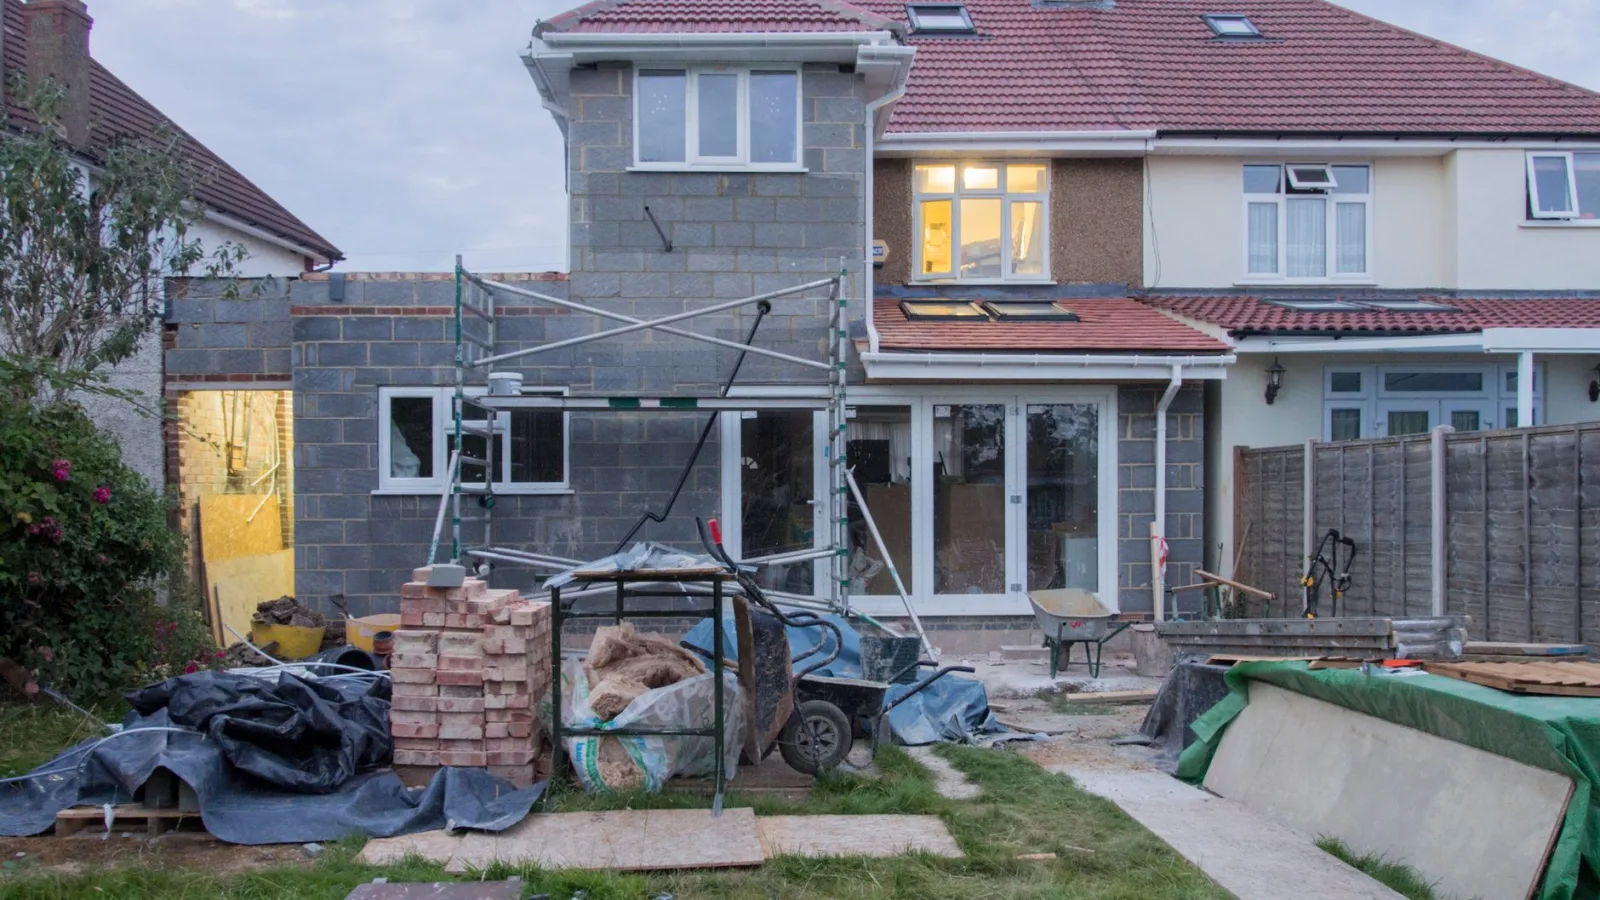

Homeowners embarking on renovation or extension projects are frequently encountering delays and outright refusals of their planning applications due to preventable errors, a professional planning consultant has warned.
Simon Rix, founder of Planix.uk, which specialises in advising on small to medium-sized projects, highlights that many applicants underestimate the complexities of the process, often assuming a simple sketch will suffice.
Mr Rix states that thousands of householder planning applications are being held up or rejected not because the proposed project is unfeasible, but because fundamental mistakes are made during the initial application stages. "I get a lot of people who think because what they want to do is simple, they don’t need expert help or advice; and they can just do a simple sketch of what they want to do – and submit that to the council for permission," he explains.
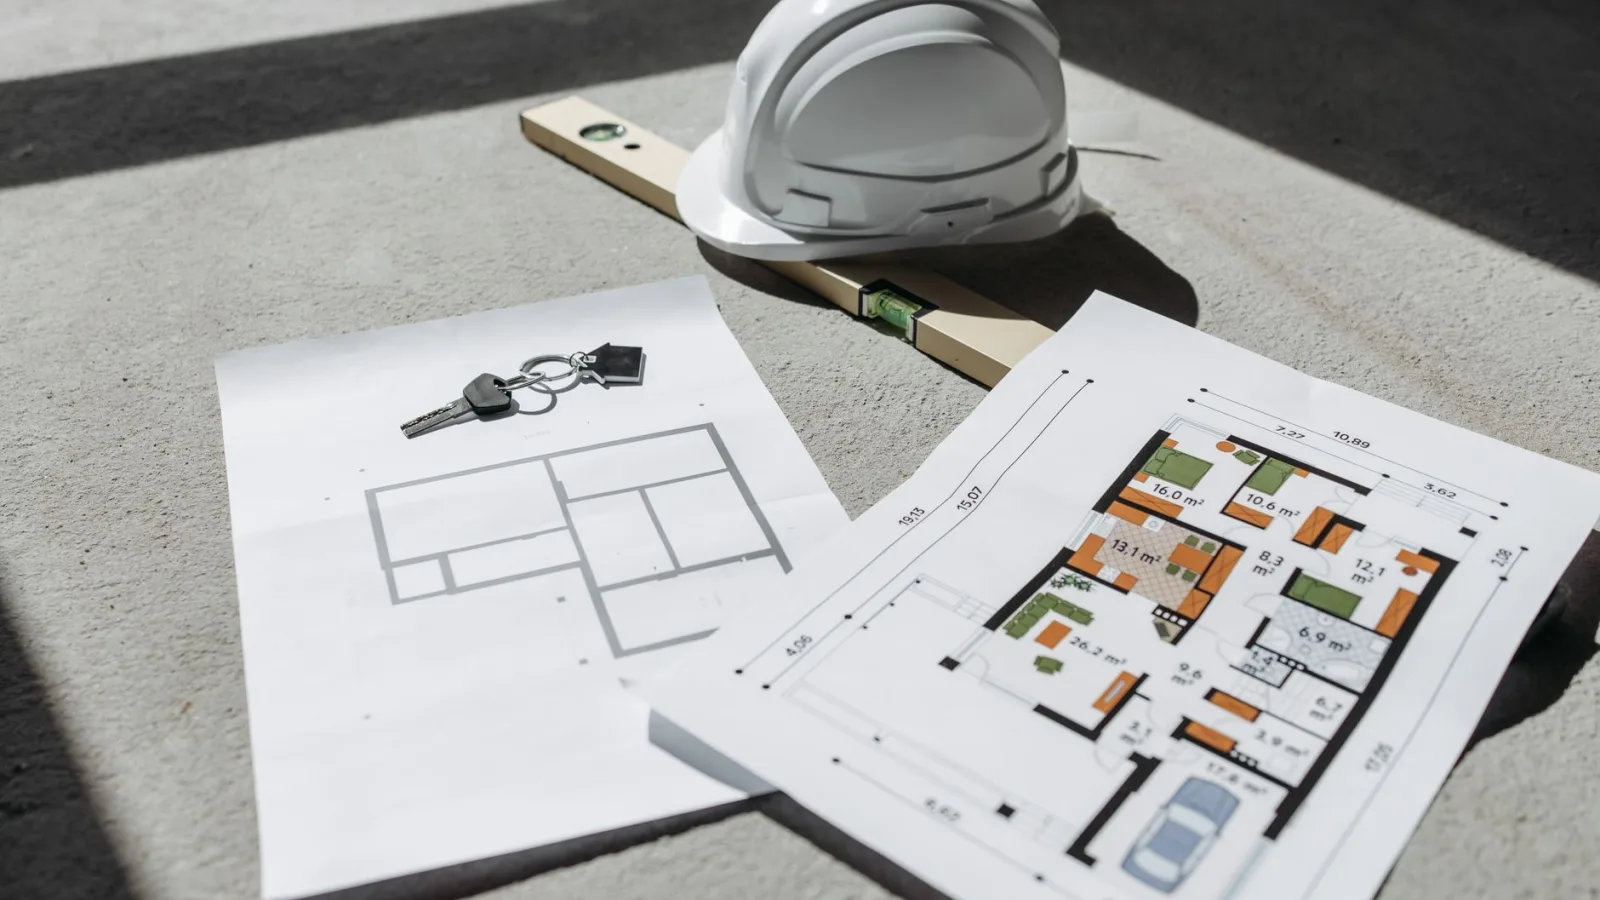
He adds: "Literally, hand-drawn sketches, or even just photographs, and think that’s enough. You need proper technical drawings to be submitted that are the right quality, right size, and right scale. And if you don’t meet all those criteria with your drawings, then it’s not even going to get through the first stage which is the validation stage of an application."
Mr Rix outlines three crucial mistakes homeowners should avoid to improve their chances of securing approval from their local authority.
The first common error is designing in isolation and disregarding current planning policy. Homeowners frequently assume that if a neighbour completed a similar extension years ago, their own project will automatically be approved. However, Mr Rix stresses that this is a misconception. "People often say to me, ‘Oh, they’ve done this down the road’. I say, ‘Yeah, but when was that done?’ If it was done 20 years ago, and the current policy was only adopted three years ago, then what was done before three years ago is irrelevant."
He clarifies that planning decisions are based on the most current local planning policies, conservation constraints, local design guides, and spatial plans specific to the area, rather than national guidelines alone. Ignorance of these local policies, particularly Supplementary Planning Documents (SPDs), can lead to refusal. These documents detail specific rules concerning building heights, boundary setbacks, material matching, and street scene aesthetics. "If your design blatantly flouts local guidance, planning officers will not tweak it for you; they will issue a refusal," Mr Rix warns.
He also notes that while AI-generated photorealistic images may visualise a project, they are not a substitute for the required technical drawings. "More and more people are getting AI to do photorealistic, computer-generated graphics – images of what it would look like. That doesn’t work. You need to have technical drawings of what you want to do." Aligning a project vision with local policies from the outset can save significant time and redesign costs.
The second mistake is submitting poor-quality or inaccurate drawings. Planning applications are primarily assessed on the submitted documentation, and insufficient or imprecise architectural drawings are a frequent cause of invalidation or rejection. Mr Rix states: "Planning officers need precise, scaled drawings including existing and proposed floor plans, elevations, site block plans, and accurate location maps. Inaccurate boundary lines, missing dimensions, or vague representations of adjoining properties raise immediate red flags."
Furthermore, he explains that the omission of necessary technical assessments, such as flood risk assessments, tree protection surveys, or ecology reports, will prevent an application from progressing to a decision-maker. Citing flood risk as an example, Mr Rix says: "If the environment agency has you in a flood zone, you’re in the flood zone. That’s their predictions about what might happen in the future, not what’s happened in the past. Therefore, you’ve got to supply the right reports for it." He emphasises that clear, accurate, and professional drawings are crucial for demonstrating respect for the process and building credibility with planning officers.
The third significant error is failing to consider and address the potential impact on neighbours and their privacy. Planning officers are legally required to protect the living conditions of nearby residents, meaning projects that create overshadowing, reduce daylight, appear overbearing, or allow overlooking are likely to be refused.
Mr Rix highlights specific concerns regarding privacy: "If you propose a first-floor extension, and have a new window that allows you to have a new view into someone’s rear private garden, that’s going to get turned down… because it’s impacting someone’s privacy of their rear garden." He dismisses the argument that existing views justify new ones, stating: "two wrongs don’t make a right. That existing window might have been put in before the current rules, and it’s about a new way to negatively impact the privacy of your neighbours which will be resisted."
To mitigate such issues, homeowners are advised to carefully assess the ’45-degree rule’ for daylight, position windows strategically, and consider privacy screening or obscure glazing where necessary. Crucially, Mr Rix recommends communicating with neighbours before submitting any application. "My advice is to talk to them before you submit anything. You don’t want your neighbours to first hear about it by a letter from the council, or a notice on the lamp post."
Engaging with neighbours early, sharing drafts, and listening to concerns can help pre-empt objections and allow for adjustments to plans or for arguments to be pre-emptively rebutted in the application. "A project which respects neighbour amenity flies through the system far smoother than one bogged down in local disputes," Mr Rix concludes.
Securing planning permission can be a straightforward process, according to Mr Rix. By understanding local planning policy, investing in accurate drawings, and respecting the surrounding context, homeowners can avoid the primary reasons for refusal. "Take time to prepare thoroughly, get proper advice early, and turn your building project into a smooth planning success," he states.
For further advice and tips, the Homebuilding & Renovating Show is scheduled for September 18-20 at Excel London.